Elk Grove grew in waves, and each wave left a different kitchen behind. Laguna West and Laguna Creek went up in the early to mid 1990s, so those kitchens are now thirty years old with oak cabinets, tile counters and a peninsula. East Franklin, Stonelake, Camden and Madeira came later, mostly 2000s, with the open plan already in place but a builder-grade specification throughout. Old Town Elk Grove has the oldest houses in the city, small and closed-in, where the biggest gain is taking down a wall. What all three share is a valley clay soil that moves with the seasons, and slabs that are rarely as flat as anything you install on them wants.
Laguna West and Laguna Creek: the thirty-year-old kitchen
These kitchens were built to a decent standard for 1994 and everything in them is now at the end of its useful life simultaneously: oak or whitewashed doors, a tiled counter with cracked grout at the sink, an appliance garage in the corner, a fluorescent box in the ceiling, and a peninsula that separates the cook from the room instead of connecting them.
The good news is that the footprint usually works. Replacing the boxes with drawer-based storage, swapping the peninsula for an island sized to leave 42-inch walkways, quartz across the surfaces, ceiling-height cabinets where the soffit allows, and layered lighting on separate circuits turns these into current kitchens without touching a wall. Four to six weeks, no structural drawings, and it stays in the mid-range budget.
The one thing we always check is the range hood. In a lot of these houses it recirculates into the cabinet above rather than venting outside, and the moment to fix that is while the cabinets are out.
East Franklin, Stonelake and the 2000s tracts
Newer Elk Grove kitchens do not need rescuing, they need finishing. The recurring list: uppers that stop a foot or two short of a nine-foot ceiling, an island too narrow to sit at with only a cupboard inside it, a walk-in pantry with one shelf depth wasting half its volume, a microwave over the range at the wrong height, and six can lights on a single switch.
Solving that is cabinetry and electrical, not construction. Extend the run to the ceiling, rebuild the island for drawers and a real seating overhang, fit the pantry properly, move the microwave into a drawer or a cabinet, and split the lighting into layers with under-cabinet strips. Three to five weeks, no permit in most cases, and a kitchen that stops feeling like every other house on the street.
Old Town Elk Grove and the older pockets
Around Old Town and along the older stretches of Elk Grove Boulevard, houses are smaller and older, some on raised foundations. The kitchen sits at the back, closed off, 80 to 110 square feet, often with a service porch behind. Opening the wall to the dining room or annexing the porch is the change that matters, and it needs a real structural look — spans, footings, and what the wall is actually carrying.
These houses also hide the usual surprises: a floor out of level, drain lines that were never properly vented, and wiring that has been added to more than once. We open the walls up mentally at the measure and price for what is likely, rather than quoting optimistically and issuing change orders later.
Permits and the clay-soil reality
Elk Grove has its own building division. Cosmetic replacement in place needs no permit; moving plumbing or gas, adding circuits, removing a wall or altering an opening does, and structural work needs drawings. Allow one to three weeks of review on structural jobs and expect a rough-in inspection before anything closes.
The genuinely local issue is soil. Much of Elk Grove sits on expansive clay that swells in a wet winter and shrinks in summer, which is why so many houses here show hairline slab cracks and doors that stick in February. It rarely stops a kitchen remodel, but it does affect flooring choice and it explains why a floating floor over an unlevelled slab fails faster here than in the foothills. We check slab flatness before quoting anything that goes on top of it.
Cost and schedule
Elk Grove sits right at the Sacramento baseline. A refresh that keeps everything in place starts near $12,000. A mid-range remodel with new cabinets, quartz, lighting and flooring runs $20,000 to $38,000. Opening a wall with custom cabinetry and an island with plumbing in it puts you at $40,000 to $75,000.
Site time is three to five weeks for cabinetry and finishes, four to six for a full mid-range remodel, six to nine when walls move. Cabinets are ordered before demolition so their lead time runs alongside. Full ranges and a calculator are in the 2026 Sacramento kitchen cost guide, and you can see your own kitchen in new finishes in seconds with our free AI preview.
Neighborhoods we serve in Elk Grove
Our Elk Grove kitchen work runs from the 1990s houses of Laguna West, Laguna Creek and Sheldon, where full cabinet replacement and an island transform the room, to the 2000s tracts of East Franklin, Stonelake, Camden and Madeira, where ceiling-height cabinetry, a rebuilt island and layered lighting do it — plus wall openings in the older homes around Old Town Elk Grove.
Reviews from Elk Grove and nearby
Full kitchen remodel — custom cabinets and quartz counters. The free in-home measure was thorough and the quote held with no surprises. Licensed crew, clean job site.
They redesigned our kitchen exactly like the preview — white modern cabinets and quartz counters. Clean crew, on schedule.
The AI design preview is no gimmick — what I saw on screen is basically what got built. Greige gloss cabinets, exactly the look we wanted.
Recent work you can price
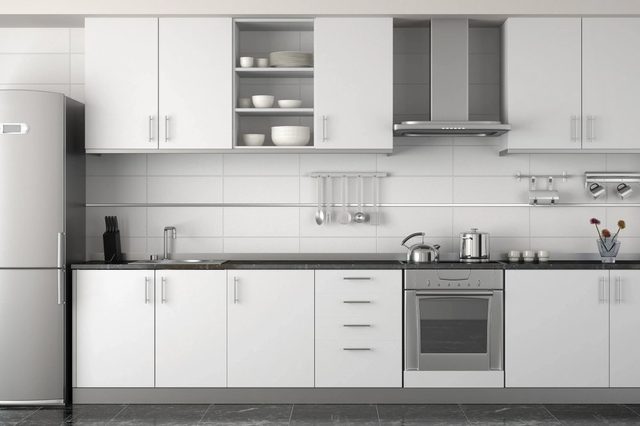
$15,000 – $25,000
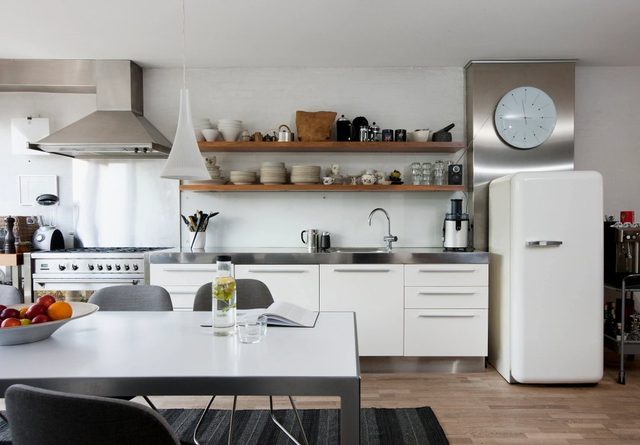
$18,000 – $30,000
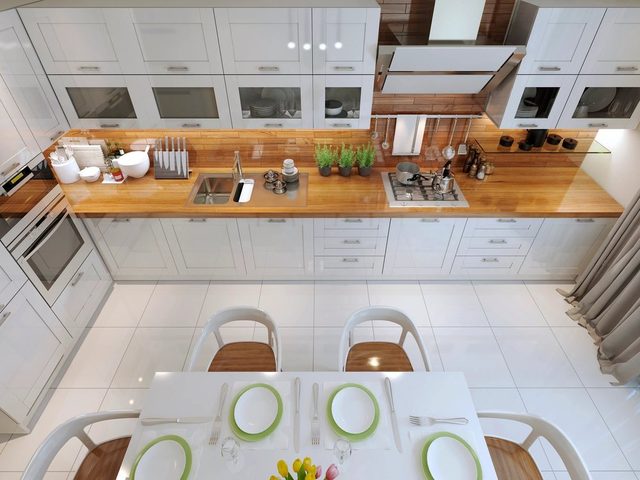
$22,000 – $36,000
Kitchen Remodeling in Elk Grove — FAQ
How much does a kitchen remodel cost in Elk Grove?
A mid-range Elk Grove kitchen with new cabinets, quartz counters, lighting and flooring runs $20,000 to $38,000. A refresh that keeps the layout starts near $12,000, and opening a wall with custom cabinetry and a plumbed island runs $40,000 to $75,000.
Do I need a permit to remodel my kitchen in Elk Grove?
Not for like-for-like cosmetic replacement. The city's building division requires a permit once plumbing or gas moves, circuits are added or relocated, or a wall is removed, and structural work needs drawings. We file it and close it out after final inspection.
Does the clay soil here affect a kitchen remodel?
Not the cabinets, but it matters for anything that goes on the slab. Expansive clay moves seasonally, which is why hairline slab cracks and unlevel spots are common in Elk Grove — and why a floating floor installed over an unlevelled slab fails faster here. We check flatness before quoting flooring.
Is it worth remodeling a 2000s kitchen?
Often, because the problem is specification rather than age: cabinets short of the ceiling, a shallow island, an unfitted pantry and single-layer lighting. That is cabinetry and electrical work, usually three to five weeks, and it makes a bigger difference than the budget suggests.
Can I keep using my kitchen during the work?
Partly. We set up a temporary sink and prep area where the layout allows, sequence the dusty work early and order cabinets before demolition so the room is not open any longer than necessary. Expect three to four weeks without a full kitchen on a mid-range job.
Should the range hood be changed?
In many 1990s Elk Grove houses, yes — the original hood recirculates into the cabinet above instead of venting outside. Running a proper duct while the cabinets are already out costs a fraction of doing it later.