Roseville is really two remodeling towns wearing one name. East of Douglas Boulevard you have the older half — Old Roseville, Diamond Oaks, Sierra Gardens — where kitchens were built between 1950 and 1975, sit behind a wall from the dining room, and hide galvanised supply lines and a 60-amp panel that nobody has looked at since. West of Fiddyment Road you have Westpark, Fiddyment Farm and Highland Reserve, built after 1998, where the kitchen is already open to the great room and the complaint is not space but that the builder-grade maple boxes, laminate counters and a peninsula in the wrong place have aged badly. Same city, opposite projects, and pricing them the same way is how homeowners end up surprised.
The 1950s–70s Roseville kitchen: opening the wall
In Diamond Oaks, Sierra Gardens and the streets around Royer Park, the kitchen is typically 90 to 130 square feet, closed on three sides, with a doorway to a formal dining room and a window over the sink facing the back yard. Almost every project here starts with the same question: does that dining-room wall come down?
Usually it can. These are stick-framed single-storey houses with a shallow-pitch roof, and the wall between the kitchen and dining room is often non-bearing or carries a short span that a flush beam handles without touching the roof line. What actually drives the cost is what lives inside the wall — an original electrical run, a heat register, and in about a third of the houses we open, a vent stack that has to be re-routed rather than removed. We budget for that before demolition instead of discovering it on day three.
The other Roseville-specific item is the panel. Houses of this age often still have 100-amp service, sometimes with a Federal Pacific or Zinsco panel that no inspector likes seeing. A modern kitchen with an induction range, a microwave drawer and dedicated small-appliance circuits does not fit inside that. Plan on a service upgrade coordinated with Roseville Electric, which is the city's own utility and schedules its own meter work — that is a lead time, not a surprise, if you allow for it.
West Roseville: tract kitchens that need editing, not rebuilding
Westpark, Fiddyment Farm, Highland Reserve and Stoneridge kitchens were built open-plan from the start. The layout is fine. What dates them is the material palette — golden maple raised-panel doors, a builder tile or early granite counter, a bulky peninsula that blocks the traffic line to the pantry, and can lights on a single switch that put your shadow on the counter.
The high-value project in these houses is not a rebuild. It is refacing or replacing the boxes with flat-panel or shaker doors in a lighter finish, replacing the peninsula with an island properly sized to the walkway, moving the microwave out of the sightline, re-doing the lighting on separate circuits with under-cabinet strips, and putting quartz over the whole thing. That lands in the mid-range band and reads as a different house.
One local caution: many of these subdivisions have an active homeowners association. HOAs almost never care about your interior, but they do care about a dumpster on the street, a portable toilet in the driveway and work hours. We handle that in the schedule so you are not the neighbour everyone complains about.
Permits and inspections in the City of Roseville
Roseville runs its own building department and its own electric utility, and both matter to your schedule. Straight cosmetic work — new doors and drawer fronts, counters, a backsplash, flooring, appliances swapped in place — generally needs no permit. The moment you move plumbing, add or relocate circuits, remove a wall or change a window opening, it becomes a permitted job.
For a typical kitchen remodel that means a building permit with electrical, plumbing and mechanical trades listed, drawings when structure is involved, and a rough-in inspection you cannot skip before anything gets covered. Practically, add one to three weeks for review on a wall-removal project, and remember that the meter work for a service upgrade is scheduled by the city utility, not by us. We file the paperwork, meet the inspector and close the permit — an open permit becomes the seller's problem years later at escrow.
What a Roseville kitchen actually costs
Roseville prices sit slightly above the Sacramento baseline — about five percent in our contracts — because more of the housing stock is newer, larger, and finished to a higher expectation. A surface-level refresh that keeps every appliance and pipe where it is starts around $13,000. A full mid-range remodel with new cabinets, quartz, lighting and flooring in a mid-size kitchen typically runs $21,000 to $40,000. Take down the dining-room wall, add an island with a sink in it and specify custom cabinetry and you are in the $42,000 to $79,000 range. Large open-plan kitchens in the west-side homes run about a third higher again.
The full breakdown — by size, by scope and by city, plus a calculator — is in our 2026 Sacramento kitchen cost guide.
How we run the job so you keep your house
A Roseville kitchen is 3 to 7 weeks on site depending on whether walls move, and cabinets are the long pole — they get ordered first, before anything is torn out. We set up a temporary sink and counter space where the plan allows, sequence dust-heavy work early, and protect the flooring path from the front door through to the work area.
You get a written fixed price after the free in-home measure, one project manager for the whole job, and photo updates as the work goes. Before any of that, upload a photo of your existing kitchen to our AI preview — it takes seconds, costs nothing, and settling the finish direction on screen is far cheaper than changing your mind after the cabinets arrive.
Neighborhoods we serve in Roseville
Our Roseville kitchen work runs across both halves of the city: wall-opening remodels and panel upgrades in Old Roseville, Diamond Oaks, Sierra Gardens and Junction West, where the houses date from the 1950s and 60s; and cabinet, island and lighting rebuilds in Westpark, Fiddyment Farm, Highland Reserve, Woodcreek Oaks and Stoneridge, where the layout is already open and the finishes are what feel dated.
Reviews from Roseville and nearby
Beautiful two-tone kitchen. Took a little longer than quoted, but they called ahead each time. Quality is genuinely a step above the big-box stores.
Our Scandinavian white kitchen gets compliments from every guest. The crew respected our home and cleaned up daily. The photo preview made the decision easy.
Made in USA materials and a licensed General Contractor — that mattered to us. The luxury island kitchen is the centerpiece of the house now.
Recent work you can price
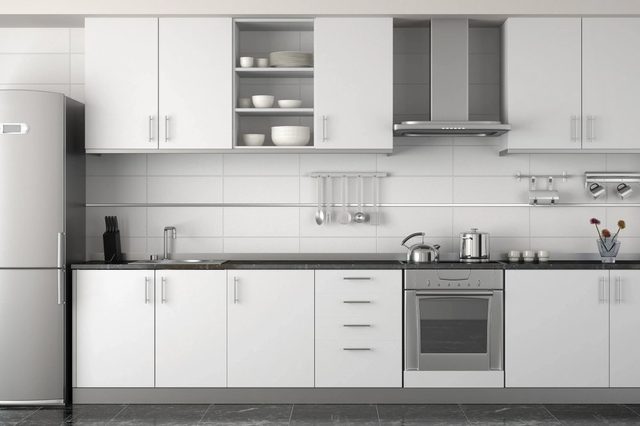
$15,000 – $25,000
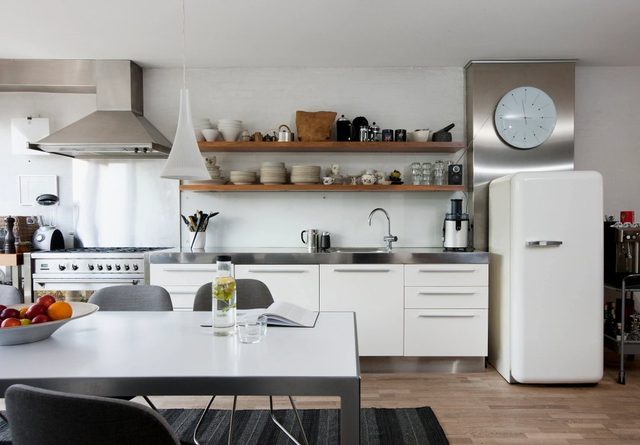
$18,000 – $30,000
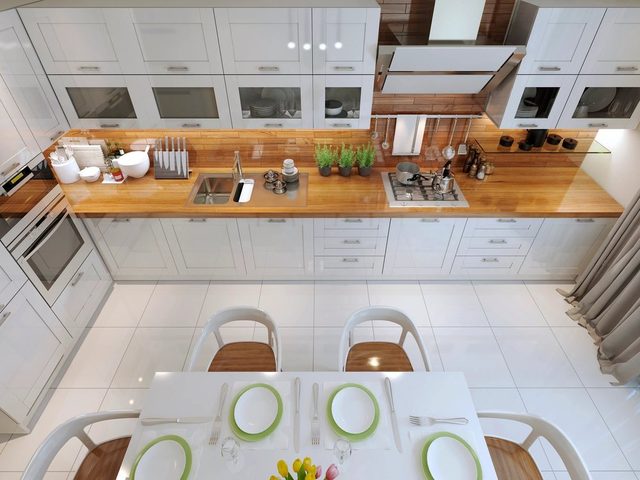
$22,000 – $36,000
Kitchen Remodeling in Roseville — FAQ
How much does a kitchen remodel cost in Roseville?
Most Roseville kitchens land between $21,000 and $40,000 for a mid-range remodel with new cabinets, quartz counters, lighting and flooring. A surface refresh that keeps the layout starts near $13,000, and opening the dining-room wall with custom cabinetry and an island runs $42,000 to $79,000.
Do I need a permit to remodel a kitchen in Roseville?
Not for purely cosmetic work — replacing cabinets, counters, backsplash, flooring and appliances in the same positions. You do need a City of Roseville building permit as soon as plumbing moves, circuits are added or relocated, or a wall comes out. We file it, meet the inspectors and close it out.
Can the wall between my kitchen and dining room come down?
In most 1950s–70s Roseville ranch houses, yes. These are single-storey homes with modest spans, so the wall is often non-bearing or handled with a flush beam. The real work is usually what is inside it — wiring, a heat register, sometimes a vent stack — which we identify during the measure, not during demolition.
Why does my older Roseville house need an electrical upgrade?
Kitchens built before the mid-1970s were wired for a fraction of today's load, and many still have 100-amp service. Dedicated small-appliance circuits, a modern range and under-cabinet lighting need more than that. Service upgrades involve Roseville Electric, the city's own utility, so we schedule their meter work into the timeline.
How long will my kitchen be out of use?
Three to four weeks for a refresh, four to six for a full mid-range remodel, and six to nine when walls move. Cabinet lead time runs in parallel because we order before demolition, and we set up a temporary sink and prep space wherever the layout allows.
Do you work in the west Roseville subdivisions with HOAs?
Yes — Westpark, Fiddyment Farm, Highland Reserve and Stoneridge are regular work for us. Associations rarely have anything to say about interiors, but they do enforce rules on dumpsters, portable toilets and work hours, and we plan the site around those rules.
Can I see what my kitchen would look like before committing?
Yes. Upload a photo of your current kitchen to our free AI preview and you will see it in different cabinet finishes and counters within seconds, with no sign-up. It is an illustration rather than a construction drawing, but it settles the direction before anyone spends money on plans.