Rocklin's housing sorts itself by decade almost street by street. Stanford Ranch went up through the 1990s, Whitney Ranch mostly after 2005, Sunset Whitney around the old golf course is older and larger-lotted, and Old Town by the granite quarries has cottages and bungalows that predate all of it. A kitchen remodel means something different in each: in Stanford Ranch it is a thirty-year-old kitchen that has reached the end of its finishes; in Whitney Ranch it is a newer kitchen that was value-engineered and never really worked; in Old Town it is a small closed room that wants to be part of the house.
Stanford Ranch: the 30-year-old kitchen
The Stanford Ranch kitchen is the most common project we quote in Rocklin. It was well built for 1994 — solid frame, decent footprint, a peninsula and a breakfast nook — and everything visible in it is now at the end of its life at the same time. Doors sag, the laminate or early granite is chipped at the sink, the appliance garage nobody uses eats a corner, and the fluorescent ceiling box washes the whole room flat.
These kitchens rarely need structural work, which is why they give the best return of any project in the city. Replace or reface the boxes, put in drawers where there are low cupboards, swap the peninsula for a properly sized island, quartz the surfaces, re-do the lighting on separate circuits with under-cabinet strips, and vent the range hood outside rather than recirculating it. Four to six weeks, no wall removal, and the room stops looking like it belongs to the previous owners.
One thing we always check here: the original range hood in these houses often vents into the cabinet above rather than outside. Fixing that when the cabinets are out costs a fraction of what it costs later.
Whitney Ranch and the newer builds
Houses built after 2005 in Whitney Ranch, Rocklin Meadows and the newer edges of the city already have the open plan people are remodeling older houses to get. The problems here are different: an island that is too narrow to sit at and too far from the range, upper cabinets that stop two feet short of a nine or ten-foot ceiling, a walk-in pantry with a single shelf depth, and lighting laid out for a builder's plan rather than for where you actually stand.
The work is mostly cabinetry and layout: extend the cabinets to the ceiling, rebuild the island at a usable depth with real drawer storage and seating clearance, fit the pantry out properly, and re-plan the lighting. Because we are not touching plumbing or structure, these jobs often finish in three to four weeks and stay in the mid-range band.
Old Town and Sunset Whitney: older bones, bigger decisions
Around Old Town Rocklin and the streets near the historic quarries, houses are older, smaller and more individual. Kitchens are 80 to 110 square feet, closed off, often with a service porch behind them that is now a laundry. The high-value move is usually annexing that porch or dropping the wall to the dining room — but these houses vary enormously, and some sit on raised foundations with post-and-pier framing where an opening needs real engineering rather than a quick beam.
Sunset Whitney has its own pattern: larger 1970s and 80s homes on bigger lots, often with a formal dining room nobody uses and a kitchen that could take half of it. That is our favourite kind of Rocklin project, because the extra floor area already exists — it just belongs to the wrong room.
Permits, granite and what the city checks
Rocklin's building division handles permits for the city. Cosmetic replacement in place needs no permit. Moving plumbing or gas, adding circuits, changing a window or removing a wall does, and structural changes need drawings. Expect one to three weeks of review on a wall-removal project, plus a rough-in inspection before anything gets closed up.
A genuinely local detail: Rocklin is built on granite. On additions and on some structural work, footing excavation can hit rock, which changes the method and the cost. It rarely affects an interior kitchen remodel, but if your project extends the footprint we will say so at the estimate rather than after the excavator arrives.
Cost and schedule in Rocklin
Rocklin runs about five percent above the Sacramento baseline, in line with Roseville. A refresh that keeps everything in place starts near $13,000. A mid-range remodel with new cabinets, quartz, lighting and flooring runs $21,000 to $40,000. Wall removal, custom cabinetry and an island with plumbing in it puts you in the $42,000 to $79,000 band, and the larger Sunset Whitney and Whitney Ranch kitchens run higher because there is simply more of everything.
Full ranges, a cost breakdown and a calculator are in the 2026 Sacramento kitchen cost guide. Before you call anyone, put a photo of your kitchen through our free AI preview — deciding the direction on screen costs nothing, and changing direction after cabinets are ordered costs a great deal.
Neighborhoods we serve in Rocklin
Our Rocklin kitchen work concentrates in Stanford Ranch and Sunset Whitney, where 1980s and 90s kitchens are due a full replacement, in Whitney Ranch and Rocklin Meadows, where newer kitchens need cabinetry and layout rather than demolition, and around Old Town and Clover Valley, where older houses need a wall opened before anything else makes sense.
Reviews from Rocklin and nearby
Our Scandinavian white kitchen gets compliments from every guest. The crew respected our home and cleaned up daily. The photo preview made the decision easy.
Made in USA materials and a licensed General Contractor — that mattered to us. The luxury island kitchen is the centerpiece of the house now.
Beautiful two-tone kitchen. Took a little longer than quoted, but they called ahead each time. Quality is genuinely a step above the big-box stores.
Recent work you can price
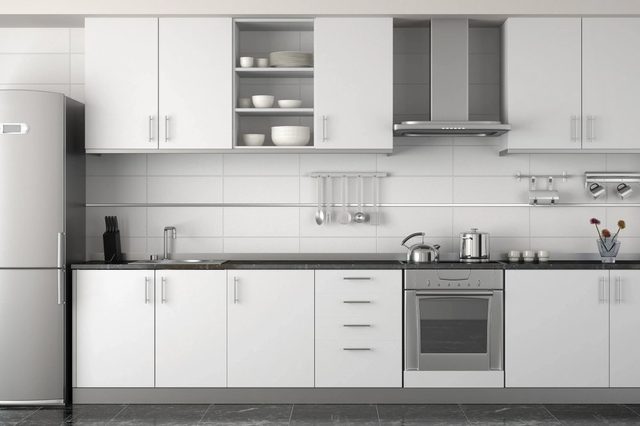
$15,000 – $25,000
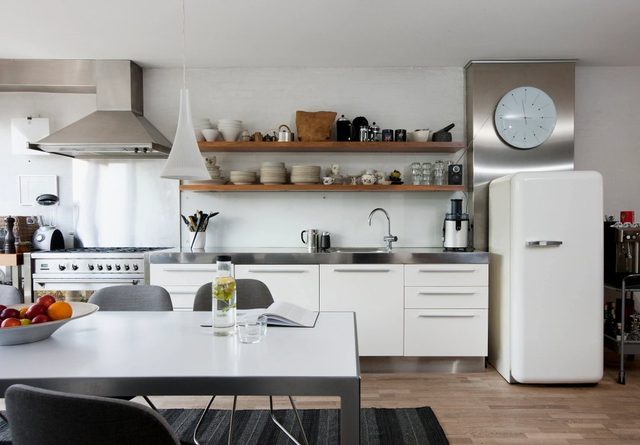
$18,000 – $30,000
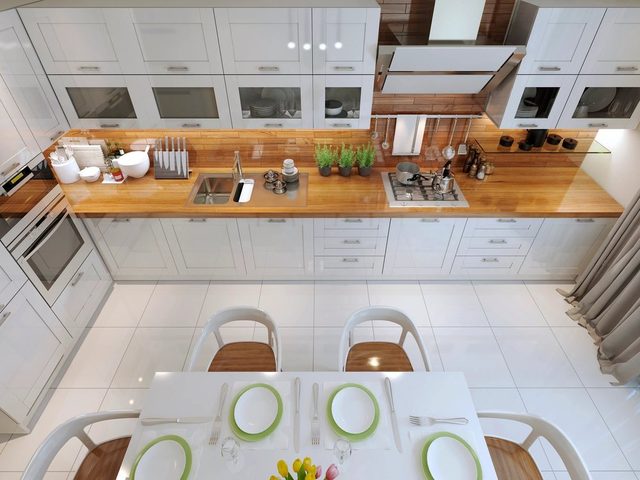
$22,000 – $36,000
Kitchen Remodeling in Rocklin — FAQ
How much does a kitchen remodel cost in Rocklin?
A mid-range Rocklin kitchen with new cabinets, quartz counters, lighting and flooring runs $21,000 to $40,000. A refresh that keeps the layout starts near $13,000, and opening a wall with custom cabinetry and an island runs $42,000 to $79,000. Larger Whitney Ranch and Sunset Whitney kitchens sit at the top of those ranges.
Do I need a permit for a kitchen remodel in Rocklin?
Not for like-for-like cosmetic replacement. You do need a City of Rocklin permit once plumbing or gas moves, circuits are added or relocated, or a wall is removed — and structural changes need drawings. We handle the filing, the inspections and closing the permit.
What is the most worthwhile change in a Stanford Ranch kitchen?
Replacing the boxes with drawer storage, swapping the peninsula for a properly sized island, quartz surfaces and re-planned lighting — with no structural work at all. Those kitchens were built with a sound layout; it is the finishes and the storage that have aged out.
Can you take my upper cabinets to the ceiling?
Yes, and in the nine and ten-foot ceilings common in Whitney Ranch it is one of the highest-value changes available. A stacked upper row turns two feet of dust shelf into real storage and makes the room read as finished rather than builder-standard.
Does Rocklin granite affect my remodel?
Not for an interior kitchen. It matters when a project extends the footprint and footings have to be excavated, where rock can change both method and cost. If your plans involve an addition we will raise it at the estimate stage.
How long does the work take?
Three to four weeks for cabinetry-and-finishes work in a newer home, four to six weeks for a full mid-range remodel, and six to nine when walls move or plumbing relocates. Cabinets are ordered before demolition so their lead time runs in parallel.