"What does a kitchen remodel cost?" is the first question every homeowner asks and the one contractors are most slippery about. So here are our actual 2026 numbers for the Greater Sacramento area, what sits inside them, and the five things that quietly double a quote.
Kitchen remodel cost in Sacramento: 2026 ranges
Every one of these is a complete project — design, cabinets, countertops, install and finish work — not a cabinet-only price:
- $15,000 – $25,000 — compact refresh. A galley or small L-shaped kitchen. New cabinets in a standard finish, quartz counters, new sink and faucet, same layout, same plumbing.
- $22,000 – $42,000 — mid-range full kitchen. The most common project we build. Better door styles, two-tone or wood fronts, a full backsplash, new lighting, minor layout changes.
- $32,000 – $58,000 — upscale kitchen. Walnut or rift white oak, handleless fronts, panel-ready dishwasher, upgraded stone, under-cabinet lighting, a real pantry wall.
- $55,000 – $95,000 — open plan. Taking down a wall, relocating plumbing or gas, new flooring running through the living space, structural and electrical work.
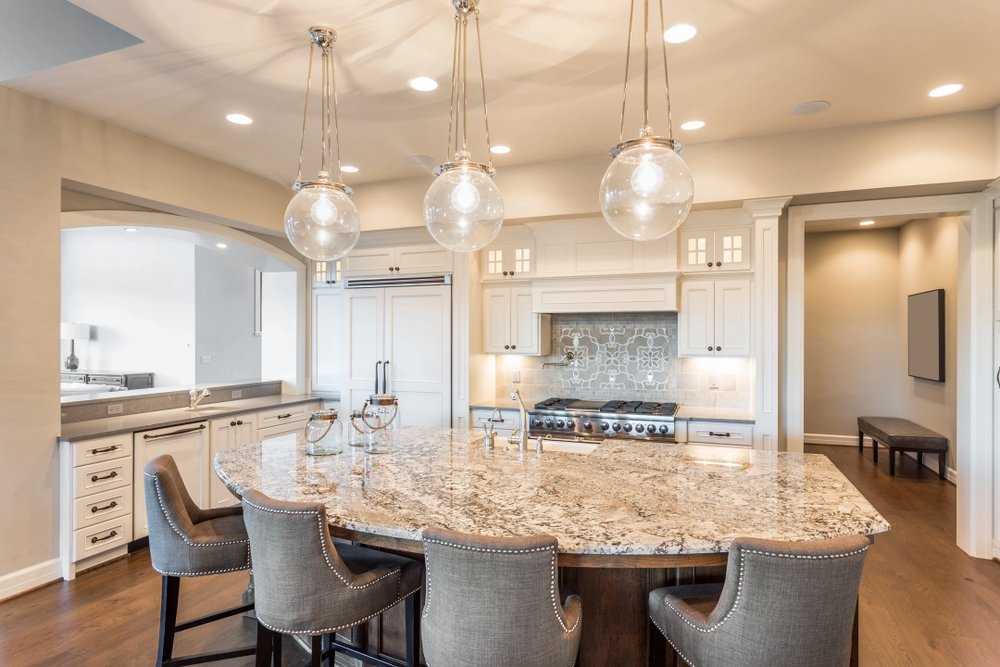
- $75,000 – $130,000 — luxury island kitchen. Large footprint, waterfall stone island, integrated appliance package, custom sizes throughout.
You can see these ranges attached to real projects on our portfolio page — every project there is priced.

Where the money actually goes
On a typical $35,000 Sacramento kitchen, the split looks roughly like this:
- Cabinets — 30 to 40%. Always the largest line. Door style, box construction and whether sizes are standard or custom move this number more than anything else.
- Labor — 20 to 25%. Demo, install, finish carpentry, and the trades you cannot skip.
- Countertops — 10 to 15%. Quartz sits around $60–$95 per square foot installed; exotic quartzite and thick waterfall edges climb fast.
- Appliances — 10 to 20%. Entirely your call, and the easiest line to blow up.
- Plumbing, electrical, drywall, paint — 10 to 15%.
- Permits and design — 2 to 5%.
If a quote is 30% under everyone else's, something has been left out of it. Usually it is the electrical, the drywall repair, or the finish carpentry.
Five things that push a Sacramento kitchen quote up
- Moving the sink, the range or the gas line. Most valley homes sit on a slab. Relocating drain lines means cutting concrete — that is a real cost line, not a small one.
- Taking out a wall. If it is load-bearing you need a beam, an engineer's letter and a permit. Budget $6,000–$15,000 before a single cabinet is hung.
- An electrical panel that is already full. Older Sacramento and Carmichael homes often need a panel upgrade before a new range, oven and island circuits can be added.
- Non-standard cabinet sizes. Filler strips are cheap; custom widths are not. Tall ceilings and odd corners are where custom becomes unavoidable.
- Choosing the slab last. Stone selection at the end of a project is where budgets quietly slip by several thousand dollars.
Five ways to save without making it look cheap
- Keep the plumbing where it is. The single biggest saving available. A new layout that respects the old drain locations can still transform a room.
- Spend on the boxes, save on the doors. Plywood construction and good soft-close slides outlive a fashionable door style by twenty years.
- One statement material, not four. A dramatic island slab with a simple perimeter counter reads more expensive than mid-grade stone everywhere.
- Standard-depth, panel-ready-look appliances. You get most of the integrated look for a fraction of the integrated price.
- Do the flooring at the same time. Running new floor while the kitchen is already torn out is far cheaper than coming back for it in two years.
Permits and timeline in the Sacramento area
A like-for-like kitchen replacement usually does not need a permit. The moment you move plumbing, add circuits, or touch a wall, you do. Plan for a few weeks of plan review with the City or County of Sacramento, and remember that permit timelines are not the same as build timelines.
A realistic schedule for a mid-range kitchen: 2–4 weeks of design and selections, 4–8 weeks of cabinet lead time, then 3–5 weeks on site. Countertops are templated after the cabinets are set, which adds roughly 10 days in the middle — that gap surprises people every time, so we build it into the schedule up front.
How to get a number you can actually rely on
Online calculators guess. A written quote after someone has measured your kitchen, opened your electrical panel and looked at your floor does not.
Two things you can do today, both free: use our AI design tool to see your own kitchen in the style you are considering, and browse completed projects with their price ranges to find the tier you are actually in. Then book a free in-home measure — we are a licensed General Contractor, the measure costs nothing, and the quote comes to you in writing with the scope spelled out line by line.