A 1960s Citrus Heights kitchen is full of measurements that stock cabinets do not come in. A 41-inch wall beside the refrigerator, a 34-inch run under a window, a chimney chase eating the corner, and a soffit that drops the usable height to something no catalogue cabinet matches. Every one of those becomes a filler strip when you buy off the shelf — and in a 100-square-foot kitchen, four inches of filler is real storage lost. Built to the opening, the same wall gives you a working drawer bank.
Why custom actually matters in a small kitchen
In a large kitchen, a filler strip is a cosmetic annoyance. In a Citrus Heights kitchen it is a measurable loss — you have perhaps eleven linear feet of base cabinet and losing eight inches of it to fillers is a whole drawer stack gone.
The specific gains we see here, repeatedly:
- Drawers instead of low cupboards. The single biggest usability change in a small kitchen. Deep pot drawers hold twice what a cupboard of the same volume does, because you can reach the back of them.
- Corner solutions. Blind corners in these kitchens are dead space; built to measure they become corner drawers or a full-depth pull-out.
- Cabinets to the soffit or ceiling. Where the soffit comes out, a taller upper adds a full shelf around the room.
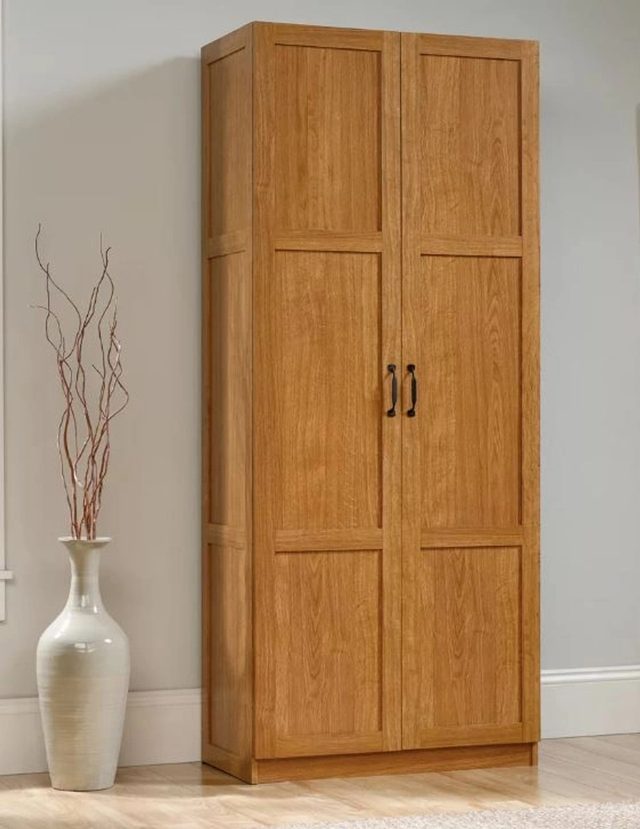
- A tall pantry cabinet in the gap most of these kitchens have beside the doorway, where nothing standard fits.
Working with what the house gives you
Sixty-year-old houses are not square. Walls bow, floors slope, and a run that measures 96 inches at the top can measure 95 and a half at the base. Cabinets built to nominal sizes then get shimmed and caulked into place, which is why doors on older remodels never quite line up.
We measure the wall in three places, check plumb and level, and build the run with a scribe plan so the finished face is straight even when the wall is not. That is the practical difference between made-to-measure and stock-plus-improvisation, and in this housing stock it shows.
Laundry, garage and the rest of the house
Laundry rooms in these houses are often a corner of the garage or a narrow hallway closet. Cabinets above the machines, a folding surface and a tall unit with a pull-out hamper make it a room rather than an appliance parking space.
Garages. Most Citrus Heights homes have a two-car garage doing the work of a shed, a workshop and a pantry. Plywood wall cabinets with a solid bench survive the heat and get the floor back.
Built-ins. A wall of shelving beside a fireplace, a desk fitted into the alcove that these floor plans always have, or a window seat with drawers under it — all built in the same shop and the same finish as the kitchen.
Construction and finish
Plywood carcases rather than particleboard, soft-close full-extension runners, adjustable hinges. Doors in shaker or flat slab for a modern look, or a simple raised panel where the house suits it, sprayed in the shop and delivered finished. In a house of this age, painted cabinetry in a light color does more to lift a small dark kitchen than any other single choice.
Interior fittings are chosen for how you cook: cutlery dividers, a tray divider by the oven, a pull-out for oils and a bin drawer that fits the city carts.
Cost, lead time and where to start
A Citrus Heights kitchen of custom boxes and doors typically runs $9,000 to $22,000 before counters and appliances — these are smaller rooms, so the linear footage is lower than in the newer suburbs. A laundry or garage run is usually one to three thousand. Lead time is four to seven weeks from approved drawings, then two to three days of installation.
Book the free in-home measure and we will take real dimensions, check the walls, and come back with drawings and a fixed written price. To settle the color first, run a photo of your kitchen through the free AI preview — it takes seconds and it is free.
Neighborhoods we serve in Citrus Heights
We build cabinets throughout Citrus Heights — made-to-measure kitchen runs in the 1960s and 70s homes of Sunrise Ranch, Birdcage Heights, Mariposa and Oak Hills, soffit-height uppers around Arcade Creek and Stock Ranch, and laundry, garage and built-in work across Sylvan Old Auburn and Rusch Park.
Reviews from Citrus Heights and nearby
New engineered oak flooring throughout the downstairs. Crew was fast and the finish is flawless. You can tell they do this every day.
Customer service answered every question before we signed. The open-plan kitchen opened up the whole downstairs — exactly what the design preview showed.
Three kids and the new laminate floors wipe clean after juice, markers, you name it. Best money we've spent on the house. Installed fast too.
Recent work you can price
Custom Cabinets in Citrus Heights — FAQ
What do custom cabinets cost in Citrus Heights?
A full kitchen of made-to-measure boxes and doors typically runs $9,000 to $22,000 before counters and appliances. These kitchens are smaller than in the newer suburbs, so the linear footage — and the price — is lower. A laundry or garage run is usually one to three thousand dollars.
Is custom worth it in a small kitchen?
It matters more in a small kitchen than a large one. With around eleven linear feet of base cabinet, losing eight inches to filler strips costs you an entire drawer stack. Built to the opening, that space stays usable.
My walls are not straight — is that a problem?
It is normal in a sixty-year-old house and it is why we measure each run in three places and build with a scribe plan. The finished cabinet face comes out straight even where the wall is not, which is exactly what stock cabinets cannot do.
Should I replace the cabinets or reface them?
If the boxes are sound plywood, refacing is reasonable. Original 1960s cabinets are often plywood and can be worth keeping; the ones replaced in the 1990s are usually particleboard and are not. We tell you which you have at the measure.
Do new cabinets need a permit?
Not when they go back in the same positions with no plumbing, gas or electrical changes. Adding circuits or moving a sink does, and in this housing stock those two often come up together.
How long does the installation take?
Four to seven weeks to build in the shop, then two to three days on site for a kitchen of this size. A laundry or garage run is a single day.