Davis has two cabinet conversations. In the bungalows of Old North and Old East, the question is how to get modern storage into a small nine-foot-ceilinged room without making it look like a suburban kitchen was dropped into a 1920s house. In Wildhorse, Mace Ranch and South Davis, it is the familiar tract-home list: cabinets that stop short of the ceiling, an island with no drawers, a pantry with one shelf depth. Different problems, same answer — build to the room rather than to a catalogue.
Cabinetry that suits an older Davis house
Nine-foot ceilings in a 1920s bungalow are an opportunity: uppers can run tall, and a glass-front top tier gives the room the vertical proportion it was designed with. What matters is the detail. A plain shaker or an inset door with a simple bead reads correctly in these houses; a high-gloss handleless slab does not, and neither does a heavy raised panel with applied moulding.
Practical constraints come with the age. Walls are rarely plumb, floors slope enough to matter across a run, and there is often a chimney chase or an old vent shaft in exactly the wrong place. We measure each run at three heights and build with a scribe plan, so the finished face is straight even where the house is not.
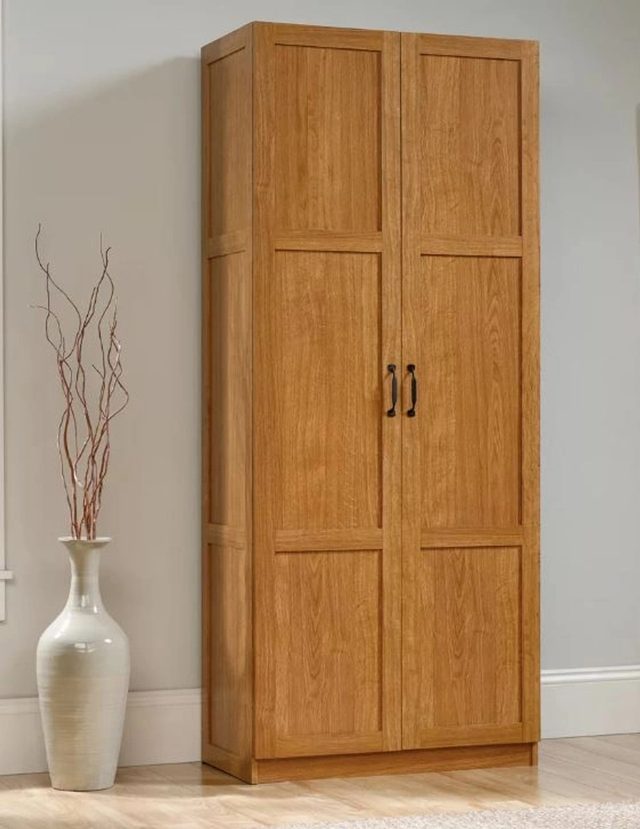
A pantry cabinet is usually the single biggest gain in these kitchens — bungalows have almost no storage, and a tall unit built into the doorway gap holds more than the rest of the room put together.
The tract-home list, solved with cabinets
In Wildhorse, Mace Ranch and South Davis, three changes do most of the work. Extend the uppers to the ceiling with a stacked row, which turns a dust shelf into storage. Rebuild the island so it holds deep pot drawers and a bin pull-out with a real 12-inch seating overhang — provided walkways stay at 42 to 48 inches, which we draw first. Fit the walk-in pantry with varied shelf depths rather than one depth all round, which is what makes it overflow into the kitchen.
None of that touches plumbing, gas or structure, so it needs no permit and takes three to five weeks including build time.
Beyond the kitchen
Davis houses generate a particular set of secondary requests. Home offices, because a large share of the city works or studies from home — a desk built into an alcove with file drawers and shelving above, finished to match the kitchen. Bike storage, which sounds like a joke until you count the bicycles in a Davis garage; wall-hung racks with a cabinet run above and closed storage for helmets and tools work far better than the usual pile.
Laundry rooms take cabinets over the machines, a folding counter and a pull-out hamper. Mudrooms and entry drop zones take a bench with closed shoe storage. Bookshelves, built properly into a living-room alcove, remain the most requested built-in in this city by a distance.
How they are built
Plywood carcases, soft-close full-extension runners, adjustable hinges, and doors sprayed in the shop rather than in your house. Painted lacquer, stained oak or walnut, or matte laminate. Interior fittings chosen around how you actually cook — deep pot drawers, cutlery and utensil dividers, a tray divider by the oven, a bin drawer sized for the city's carts.
In a valley climate with hot dry summers and damp winters, plywood boxes keep their shape where particleboard swells at the edges near a dishwasher. In an older house with a raised foundation, that difference shows up sooner.
Price, lead time and the first step
A Davis kitchen of custom boxes and doors typically runs $11,000 to $27,000 before counters and appliances, depending on the size of the room, door style and interior hardware — the bungalow kitchens sit at the lower end simply because they are smaller. A laundry, office or built-in run is generally two to six thousand.
Lead time is four to seven weeks from approved drawings, then two to four days of installation. Start with a free in-home measure: real dimensions, walls checked for plumb, an honest note on what the house will require, then drawings and a fixed written price. To settle the finish direction first, run a photo of your kitchen through the free AI preview.
Neighborhoods we serve in Davis
We build cabinets across Davis — period-appropriate kitchen runs, tall pantries and alcove bookshelves in Old North Davis and Old East Davis; storage rebuilds in the West Davis passive-solar homes; and ceiling-height runs, island rebuilds, home offices and bike-and-laundry storage in Wildhorse, Mace Ranch, South Davis and El Macero.
Reviews from Davis and nearby
Small galley kitchen redone with handleless white cabinets. They maximized every inch. Measured twice, used the photo preview, and it came out just like the render.
The AI design preview is no gimmick — what I saw on screen is basically what got built. Greige gloss cabinets, exactly the look we wanted.
They redesigned our kitchen exactly like the preview — white modern cabinets and quartz counters. Clean crew, on schedule.
Recent work you can price
Custom Cabinets in Davis — FAQ
What do custom cabinets cost in Davis?
A full kitchen of made-to-measure boxes and doors typically runs $11,000 to $27,000 before counters and appliances. Bungalow kitchens in Old North and Old East sit at the lower end because the rooms are smaller. A laundry, office or built-in run is generally two to six thousand dollars.
What cabinet style suits a 1920s Davis bungalow?
A plain shaker or an inset door with a simple bead, ideally running tall to use the nine-foot ceiling with a glass-front top tier. High-gloss handleless slabs and heavy applied mouldings both fight the house rather than fitting it.
My old house has walls that are not straight — can you still build to measure?
That is exactly when built-to-measure matters. We measure each run at three heights, check plumb and level, and build with a scribe plan so the cabinet face finishes straight even where the wall bows or the floor slopes.
What is the biggest storage gain in a bungalow kitchen?
A tall pantry cabinet built into the gap these kitchens always have beside the doorway. In a room with almost no built-in storage, one properly fitted pantry holds more than the rest of the kitchen combined.
Do you build home offices and bike storage?
Yes — both are common requests here. Office walls with a desk, file drawers and shelving finished to match the kitchen, and garage systems combining wall-hung bike racks with cabinet storage for helmets, tools and parts.
How long does it take?
Four to seven weeks from approved drawings to installation, because boxes and doors are built and finished in the shop. Installation is two to four days for a kitchen and one to two for a single room.